Views: 0 Author: Site Editor Publish Time: 2026-10-25 Origin: Site
China has firmly established its dominance in the global electronics manufacturing equipment market. Procuring hardware from this region offers incredible cost advantages and rapid production lead times. You get access to highly advanced surface mount technology. However, purchasing heavy, high-precision industrial equipment from an overseas supplier carries inherent logistical and financial risks.
How can you objectively guarantee that the machine meets your exact production specifications and dimensional tolerances before it is crated? The solution lies in executing a rigorous Factory Acceptance Test and a comprehensive physical machine inspection. This guide walks you through the exact process of inspecting your equipment in China. By following these standardized protocols, you ensure that you receive a reliable asset that seamlessly integrates into your production line.
The electronics manufacturing sector is undergoing a massive transformation. We are seeing a rapid shift toward High-Mix Low-Volume production environments. Modern assembly lines must handle frequent product changeovers without sacrificing throughput. Because of this, international buyers are demanding significantly tighter inspection protocols.
Industry data shows that factory audits now focus just as much on software connectivity and smart feeder integration as they do on mechanical speed. Buyers want equipment that supports Industry 4.0 data logging and traceability. Consequently, a basic visual check is no longer enough. You must validate the actual speed, vision accuracy, and operational stability of the equipment under realistic manufacturing conditions.
The reality of international industrial procurement is that the most critical phase occurs right before shipment. Once the machine is loaded onto a cargo ship and the final payment is transferred, returning a multi-ton piece of machinery is practically impossible due to exorbitant shipping costs and complex customs procedures. Pre-shipment inspection is your ultimate safeguard.
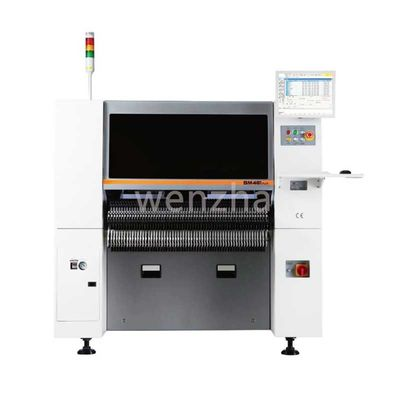
Imagine powering up your newly arrived machine, only to find the vacuum nozzles constantly dropping microchips because of a tiny pneumatic leak. Receiving a faulty Pick And Place Machine halts your entire assembly line. Equipment downtime translates directly to missed delivery deadlines and severe revenue loss. Identifying a misaligned placement head while the machine is still in the factory allows the manufacturer to fix the issue immediately.
A successful inspection begins weeks before anyone steps foot inside the manufacturing facility. Preparation is the foundation of accountability. You and the supplier must share the identical vision of success.
Before the factory begins assembling your machine, draft a detailed checklist. This document serves as a binding agreement outlining the exact performance metrics the machine must achieve. Include required placement accuracy, minimum acceptable real-world throughput, maximum allowable drop rate, and specific hardware brands to be used in the build. Getting the manufacturer to sign this document in advance prevents subjective disputes later.
Testing a high-speed mounter with generic factory test boards provides limited value. You must send your actual bare boards, components in their standard reels, and your specific solder paste. Shipping challenging parts like ball grid arrays ensures that the machine is tested on your exact product. This verifies that the vision system can recognize your specific fiducial marks perfectly.
The initial phase involves a thorough physical examination of the machine exterior and structural foundation. The build quality directly impacts its ability to maintain micro-precision over years of continuous operation.
The foundation of any high-precision equipment is its chassis. Look for heavy, rigid frames made from cast iron or thick welded steel. Weight is a distinct advantage here. A heavier machine naturally dampens the high-frequency vibrations caused by rapid jerking movements. If the chassis feels flimsy, vibrations will cause micro-shifts and ruin placement accuracy.
Open the access panels and inspect the electrical cabinets. The wiring should be neatly routed, bundled with cable ties, and clearly labeled. Sloppy wiring is a severe red flag that makes future troubleshooting exceedingly difficult. Listen closely for any hissing sounds that indicate pneumatic leaks. The air system drives the vacuum nozzles, and any loss of pressure will directly result in component dropping.
You must dive deep into the internal mechanics. The optical recognition system and motion control hardware dictate the operational ceiling of the machine. When inspecting a modern SMT Pick And Place Machine, you need to verify that its specifications match your production reality.
Inspect both the up-looking cameras and the down-looking cameras. Ensure the camera resolution is high enough to accurately identify the smallest components in your bill of materials, such as ultra-small 0201 metric chips. Request a demonstration of flying vision if supported. This feature scans components while the head is in motion, ensuring speed does not compromise recognition accuracy.
The X and Y-axis movements are controlled by linear motors and guide rails. High-quality, globally recognized brands are preferred for these critical parts. Premium branded motors provide rapid acceleration and precise stopping for the placement heads. For instance, top-tier equipment often features advanced specifications like an 8-head placement mechanism and placement accuracy of plus or minus 0.035mm.
| Inspection Component | High-Speed Mounter Focus | Flexible Mounter Focus | Pass/Fail Threshold |
|---|---|---|---|
| Vision System | Flying vision for rapid chip scanning | High-res bottom vision for fine-pitch ICs | Zero recognition errors on 0201m parts |
| Placement Heads | Rotary or multi-nozzle simultaneous pick | Variable force control for delicate parts | Smooth Z-axis travel with no mechanical grinding |
| Feeder Capacity | Dual-lane, ultra-high capacity setup | Smart feeders with quick changeover | Feeders must lock firmly without vibration |
Hardware capabilities are rendered practically useless without robust software to control them. The software interface dictates how efficiently your floor operators can program and manage the machine.
Language barriers can severely cripple operational efficiency. Ensure that the operating system is fully translated into your native language. Poorly translated menus or software that defaults to Chinese characters during critical alerts will frustrate operators. Test how easily the software imports standard design files. The system should seamlessly accept standard Gerber files or direct CAD data. A robust software system will automatically calculate the most efficient routing for the mounting heads.
To objectively prove precision, ask the factory to conduct a live Process Capability Index test. This statistical measurement checks the ability to produce output within specified limits. A reliable machine should achieve a high value, indicating a stable placement process. Demand a generated report demonstrating these statistical results using precision measurement tools.
Watching the machine execute a real production run is critical. For a high-speed PCB assembly pick and place machine, dynamic testing against empirical reality is the only way to validate its true capabilities.
Use a stopwatch and the internal software to measure the actual throughput achieved while assembling your specific boards. Compare this real-world data to the advertised theoretical speed. It is industry standard for actual speeds to be lower than theoretical speeds depending on board complexity. The machine must still meet your minimum throughput requirements without skewing components.
Monitor the rejection bin closely. The throw rate refers to the percentage of components the machine picks up but fails to place. An acceptable rate is typically less than 0.3 percent for standard components. Anything higher indicates underlying issues such as inadequate vacuum pressure, worn nozzles, or miscalibrated feeders.
Industrial equipment must perform reliably over long shifts. Demand that the machine runs continuously for several hours. This endurance test checks for thermal stability. Watch for signs of overheating in the servo motors or software memory leaks causing crashes. A machine that drifts out of alignment as its internal temperature rises is unacceptable.
Logistical constraints or travel budgets often prevent buyers from visiting factories in person. Fortunately, there are highly effective alternative methods to ensure your inspection is conducted rigorously.
Hiring a specialized freelance engineer located in manufacturing hubs is an excellent investment. These professionals act as your eyes and ears on the ground. They will execute your checklist, verify hardware brands, and provide a detailed report complete with high-resolution photos. Their day rates are a negligible expense compared to the risk of receiving defective machinery.
If hiring an inspector is absolutely not possible, a live remote video inspection is the next best option. Do not accept pre-recorded videos because they can be easily edited. During a live video call, direct the factory technician to show you specific camera angles. Demand close-up shots of the placement head in motion, the internal wiring cabinet, and the software screen. Have them measure the placed components on the finished board using a digital caliper while you watch live.
The final stage occurs just before the machine is crated for export. This phase ensures that all administrative and support elements are in order to guarantee a smooth deployment.
Verify that the machine possesses the necessary regulatory certifications for your specific region. Request to see the physical documentation and ensure the serial numbers match the data plate on the machine. Proper compliance prevents costly delays at customs.
Assembly machines require regular maintenance and consumable replacements. Ensure the factory has included a comprehensive spare parts kit in the shipping crate. A standard kit should include a variety of extra nozzles, replacement drive belts, vacuum filters, and specialized lubricating grease for the guide rails. Verifying these parts before shipment saves the immense hassle of paying international air freight for a simple filter later on.
Confirm the exact terms of the warranty in writing. Ensure that the factory provides both physical and digital copies of the operational and troubleshooting manuals translated into clear technical English. Clear documentation is vital for your maintenance team to perform routine servicing.
Inspecting complex manufacturing equipment requires meticulous diligence. It demands a balanced mix of structural checks, live software testing, and strict adherence to performance metrics like drop rates and placement accuracy. Live testing with your own actual components is always essential to bridge the gap between theoretical claims and real-world performance.
A thorough inspection establishes a trusting and transparent relationship with a reliable manufacturer. This rigorous process ensures your assembly line runs smoothly without catastrophic interruptions. If you are looking to scale your production safely, you need equipment that has been rigorously vetted. For reliable, pre-inspected surface mount machinery and dedicated after-sales support, explore the high-performance solutions available at SMT Wenzhan to standardize your next procurement cycle and safeguard your capital investment.
Hiring a professional third-party inspector in China usually ranges from $300 to $600 per day. The exact cost depends on the engineer's specific expertise in surface mount equipment and the location of the factory. This relatively small investment is highly recommended to mitigate the immense financial risk of purchasing defective industrial machinery overseas.
A high-quality, well-calibrated machine should maintain a component rejection rate of less than 0.3 percent during standard operations. If the machine is discarding components at a higher rate during your live test, it typically indicates underlying issues with vacuum pressure, nozzle wear, or poor vision system calibration that must be addressed immediately.
Theoretical speed is often calculated under perfect, highly unrealistic conditions, such as moving a single component type over a distance of just a few millimeters without utilizing optical recognition. You should never rely solely on these numbers. Always verify the actual production speed yourself during the live test using your own complex boards.
Yes, reputable manufacturers that regularly export their equipment will offer operating software fully translated into English. However, it is crucial to verify the quality of the translation and the overall user interface during your inspection. Poor translations can lead to severe operator confusion and programming errors on your factory floor.
If the equipment fails to meet the specific metrics outlined in your checklist, do not authorize the final payment or allow the machine to be packed for shipment. The manufacturer is contractually obligated to recalibrate, repair, or replace the faulty components at their own expense until the machine successfully passes all agreed-upon performance parameters.
A comprehensive inspection requires several basic engineering tools. You will need a calibrated digital caliper or micrometer to measure placement accuracy, a stopwatch to time real-world throughput, a digital thermometer to check servo motor temperatures during endurance runs, and a high-resolution magnification loupe to inspect solder joints and component alignment on the test boards.
A thorough inspection of a single placement machine typically takes one to two full working days. The first half-day is spent on visual checks, software verification, and calibration audits. The remaining time is dedicated to the live continuous assembly run, which should last a minimum of 4 to 8 hours to properly test the machine's thermal stability and sustained accuracy.